
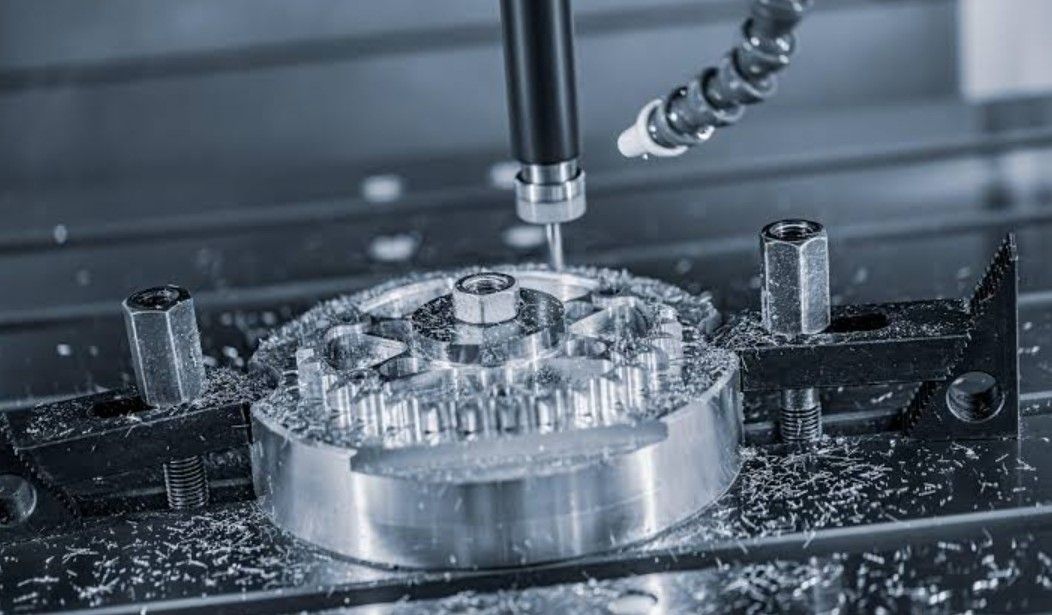
Quality is the question that stops most buyers before they ever place a first order overseas. Can a CNC machining shop in China really deliver parts that meet the same standards as a local supplier? It's a reasonable thing to ask, and the answer depends far less on geography than on which supplier you choose and how you manage the process. CNC Machining China spans an enormous range of shop types, from small operations with minimal documentation to export-focused facilities running ISO-certified quality systems with in-house inspection labs. Understanding what quality standards actually mean in this context, and how to verify them, puts you in a position to source confidently rather than guess.
This guide explains the quality standards that matter in CNC machining, how they're measured and documented, and what to look for when evaluating a Chinese supplier's quality claims.
What Does Quality Actually Mean in CNC Machining?
Quality in CNC machining has a specific, measurable definition. It means parts that conform to the dimensions, tolerances, material specifications, and surface finish requirements called out in your drawing. A quality part isn't one that looks good or feels solid. It's one where every critical dimension has been measured and verified to fall within the specified tolerance range.
This definition matters because it shifts quality from a subjective impression to an objective, documentable standard. Either a bore diameter is within tolerance or it isn't. Either the material is the specified grade or it isn't. Working within this framework means quality becomes something you can verify with documentation rather than something you have to take on faith.
The quality systems that exist around CNC machining are designed to ensure that conformance happens consistently, not just on the first batch or when someone is paying attention. Understanding those systems tells you whether a supplier's quality claims are substantiated or simply part of their marketing.
What Is ISO 9001 and Why Does It Matter?
ISO 9001 is an internationally recognized standard for quality management systems. It doesn't specify what quality level your parts need to achieve. Instead, it specifies that a company has documented processes, defined responsibilities, consistent procedures, and regular audits in place to manage quality across their operations.
A CNC shop with ISO 9001 certification has demonstrated to an independent auditor that their quality management system meets the standard's requirements. That includes how they handle customer requirements, how they manage nonconforming products, how they train staff, and how they respond to customer complaints. The certification gets renewed through regular audits, so it reflects ongoing compliance rather than a one-time achievement.
For buyers, ISO 9001 certification is a baseline indicator, not a guarantee. It tells you a supplier takes quality management seriously enough to invest in a formal system and submit to external audits. It doesn't tell you that every part will be perfect. But it does mean that when something goes wrong, the supplier has a documented process for identifying the cause and preventing recurrence, which is exactly what you want in a long-term manufacturing partner.
How Are Dimensional Tolerances Measured and Verified?
Dimensional inspection is the core of part quality verification. After machining, parts need to be measured against the tolerances specified in your drawing to confirm they're within spec. How that measurement happens determines how reliable the verification actually is.
Visual inspection catches obvious defects but can't verify dimensions accurately. Handheld calipers and micrometers are common tools for checking basic dimensions and are appropriate for many standard tolerance requirements. For tighter tolerances or complex geometries, coordinate measuring machines (CMMs) are the correct tool. A CMM uses a precision probe to map the actual geometry of a part, comparing measured values against the nominal dimensions in your drawing to a very high degree of accuracy.
A supplier with in-house CMM capability can verify tight tolerances reliably and document the results in a measurement report. A supplier relying only on manual gauges is limited in what they can verify accurately, particularly for features with tolerances below ±0.02mm or geometric tolerances involving flatness, perpendicularity, or true position. Before placing an order for precision parts, confirm what inspection equipment the supplier actually has on-site and whether CMM measurement is available for your critical features.
What Is First Article Inspection and When Should You Use It?
First Article Inspection (FAI) is a detailed dimensional report produced from the first part or first few parts off the machine before full production is approved. It documents measured values for every dimension called out on the drawing, compared against the specified nominal and tolerance. If the first article passes, production proceeds. If it fails, the supplier corrects the setup and re-inspects before continuing.
FAI is the most effective way to catch setup errors, programming mistakes, or design issues before they affect an entire production batch. A single nonconforming part at the FAI stage is a minor issue. The same problem discovered in 200 finished parts is a significant one. Requesting FAI for every new part number is a sound practice, particularly when sourcing from a supplier for the first time or introducing a new design.
China CNC Machining Co provides dimensional inspection as a standard part of their production process, with reports available for customers who need documented verification before approving full production. For new part numbers especially, FAI creates a shared, factual baseline between buyer and supplier that simplifies any quality discussions that arise later.
What Are Material Certifications and Why Do You Need Them?
Material certifications, sometimes called mill certs or material test reports, are documents that confirm the composition and mechanical properties of the raw material used to make your parts. They're traceable to the original material mill and confirm that the stock meets the specification called out in your drawing.
This matters because not all aluminum 6061 bar stock is the same. Substandard or counterfeit material can pass a visual inspection while failing to meet the mechanical properties your design depends on. A material certification provides documented proof that the raw material meets specification, which protects you if parts fail in service and gives you the traceability required for regulated industries like medical devices or aerospace.
For buyers producing structural or load-bearing components, requesting material certifications with every order is standard practice. For prototype or non-critical parts, it's still worth building the habit early, particularly if you're planning to move into regulated markets later. A supplier who routinely provides certifications as a default demonstrates a quality mindset that extends beyond just the machining itself.
How Do Surface Finish Standards Work?
Surface finish is specified using Ra values, which measure the average roughness of a machined surface in micrometers. A lower Ra value means a smoother surface. As-machined aluminum typically achieves Ra 1.6 to 3.2 microns depending on cutting parameters. Precision finishing operations, fine milling passes, or polishing can achieve Ra 0.4 or lower for applications where surface quality is critical.
Calling out a specific Ra value on your drawing gives the supplier a measurable target rather than a subjective description. "Smooth finish" means different things to different machinists. Ra 0.8 means the same thing everywhere. Surface roughness testers measure the actual Ra value of a finished surface and confirm it meets the specified requirement.
Coating and anodizing specifications also carry their own standards. Anodizing thickness is measured in microns and varies between Type II (typically 5 to 25 microns) and Type III hard anodize (typically 25 to 75 microns). A supplier with proper finishing controls measures coating thickness and confirms it falls within the specified range rather than simply applying the treatment and assuming it's correct.
What Quality Documentation Should You Receive with Every Order?
At minimum, every order from a credible CNC machining supplier should come with a packing list confirming part numbers and quantities. For most buyers, particularly those producing functional or customer-facing components, the documentation package should go further.
Material certifications confirm the raw material grade and properties. Dimensional inspection reports document measured values against drawing tolerances for critical features. Finishing certificates or process records confirm that surface treatments were applied and measured correctly. For new parts, first article inspection reports provide the detailed dimension-by-dimension verification discussed earlier.
Having this documentation on file protects you in several situations. If parts fail in service, documentation establishes whether the supplier delivered conforming parts and gives you a basis for any claim. If your product gets audited by a customer or regulatory body, documentation demonstrates that your supply chain is under control. And if you ever need to switch suppliers, documented quality records from previous production give a new supplier a clear baseline to work from.
How Does DFM Review Contribute to Quality?
Design for Manufacturability (DFM) review happens before any cutting starts. The machining team examines your CAD files and drawings to identify features that could create quality risks during production. Thin walls that might deflect during cutting, deep narrow pockets that limit tool access, tolerances that are tighter than necessary for the function, and ambiguous drawing callouts are all things a good DFM review catches early.
The value of DFM review is that it prevents quality problems rather than just detecting them. A dimension that's difficult to machine accurately is a recurring quality risk throughout production. Catching it during design review and making a minor adjustment eliminates that risk entirely. This is far more efficient than producing nonconforming parts, identifying the issue during inspection, and then managing the rework or replacement process.
China CNC Machining Co includes DFM feedback as part of their quoting process, providing written review before production begins. Buyers who engage seriously with this feedback rather than treating it as an optional formality get consistently better outcomes across the full production process.
What Happens When Parts Don't Meet Quality Standards?
Even with strong quality systems in place, nonconforming parts occasionally occur. The question isn't whether a supplier has ever produced a nonconforming part. It's how they handle it when they do. A supplier with a mature quality system has a documented nonconformance process that includes identifying the defective parts, containing them so they don't ship to the customer, determining the root cause, and implementing a corrective action to prevent recurrence.
Before placing your first order with a new supplier, ask how they handle nonconforming parts. Ask what they require from you to initiate a claim and what their standard resolution process looks like. A supplier who answers this question clearly and without defensiveness is telling you they've handled these situations before and have a professional process in place. A supplier who seems unfamiliar with the question or dismissive of the scenario is a more significant risk.
Retaining your dimensional inspection reports and material certifications is important in the event of a quality dispute. Documentation establishes the agreed specification and the supplier's verification records, giving both parties a factual basis for resolving disagreements efficiently rather than through protracted back-and-forth.
What Quality Standards Does China CNC Machining Co Follow?
China CNC Machining Co operates from their facility at No. 228, Wanfeng Middle Road, Shenzhen, with quality inspection built into their standard production process rather than treated as an optional service tier. Their process includes DFM review before cutting starts, in-process quality checks during production, and final inspection before parts ship. Dimensional reports and material certifications are available for customers who need documentation for engineering sign-off or compliance purposes.
Their team handles CNC milling, turning, 5-axis machining, rapid prototyping, and surface finishing for custom metal and plastic parts, supporting projects from single prototypes through to full production runs. The same quality process applies across all order sizes, which means the inspection records and material documentation you receive on a prototype batch reflect what you'll get when you scale to production.
For buyers evaluating overseas machining for the first time, working with a supplier who treats quality documentation as a default rather than an extra tells you a great deal about how seriously they take the responsibility of producing parts that go into real products.
Ready to Get Started?
Quality in CNC machining from China is not a matter of luck or geography. It's a function of the quality systems, inspection equipment, documentation practices, and supplier expertise you choose to work with. Buyers who understand what to look for, ask the right questions, and request the right documentation get consistently good results from Chinese CNC machining suppliers.
To discuss your quality requirements or request a quote for your next project, contact Gavin Yi, CEO of China CNC Machining Co, at +86 189 2659 5104 or [email protected]. Their team provides CNC milling, turning, 5-axis machining, rapid prototyping, and surface finishing with DFM feedback, dimensional inspection, and international delivery from Shenzhen, China.